



Aswaq Developments has launched its latest masterpiece, Mall Verto Obour, situated in the vibrant heart of El Obour City. Positioned adjacent to Orabi Gate 8, the mall enjoys a prime location along one of the area’s most critical hubs. This strategic positioning guarantees a steady stream of visitors across all business activities, driving high financial returns for unit owners.
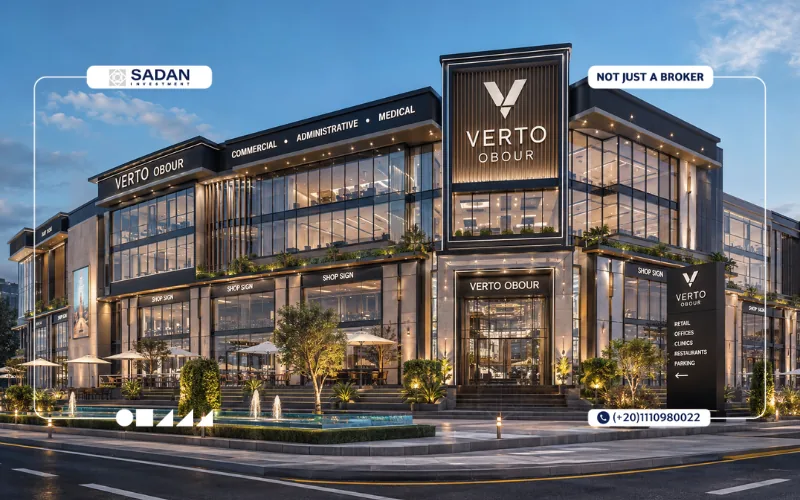
Designed as a dynamic, mixed-use destination, Verto Mall Obour features a diverse mix of commercial, administrative, and medical units. Aswaq Developments implemented an intelligent layout that grants each sector its own dedicated privacy without cross-activity disruption. Spanning a total area of 5,000 square meters, the project optimizes space efficiently to serve various business requirements.
The mall offers flexible unit sizes starting from a compact 22 square meters to accommodate wide-ranging operational needs. Positioned as an exceptionally competitive investment opportunity, units are affordably priced with rates starting from 65,000 EGP per square meter.
Book your profitable unit with Sadan Investment!
Prime Location of Verto Mall Obour
Aswaq Developments strategically positioned Verto Obour Project in the heart of El Obour City’s most vital hub along Line 10. Located directly across from El Obour General Hospital and adjacent to Orabi Gate 8, the mall offers seamless accessibility within a high-density area, ensuring exceptionally high daily visitor traffic for all businesses inside.
Key Landmarks Close to Verto Aswaq Obour Project
- Middle Ring Road: Accessible in just 10 minutes from your unit at Aswaq Verto Mall.
- Direct Access: Situated directly on Line 10 for quick and easy commuting.
- Main Ring Road: Located just a brief 15-minute drive away.
- Main Obour Axis: Positioned only 5 minutes away from the key thoroughfare.
- Fifth Settlement: Easily reachable from New Cairo in approximately 25 minutes.
- Cairo-Ismailia Desert Road: Reachable within a quick 7-minute drive.
Design of Mall Verto Obour City
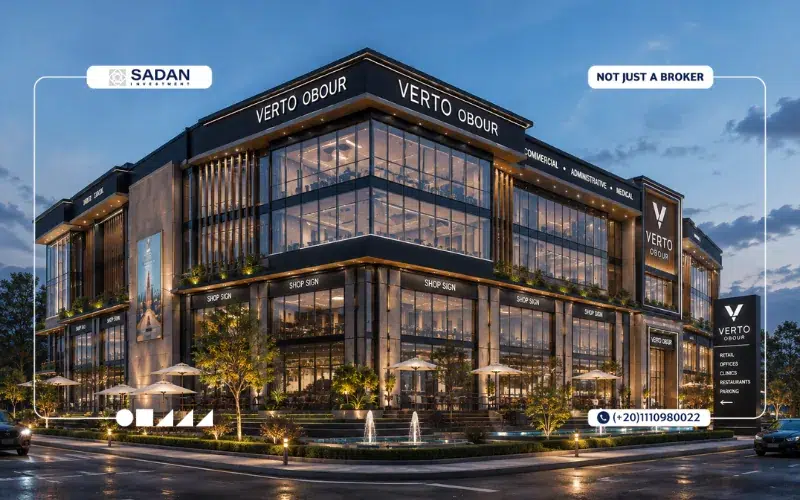
Aswaq Developments partnered with leading engineering experts to deliver a standout architectural identity for Verto Aswaq Obour Project, building strictly to international commercial standards. The mall features sleek glass facades that flood interior spaces with natural light, maximizing brand visibility for every business while offering scenic views of surrounding landscaped green spaces.
The project’s master plan reflects these high-caliber standards, strategically structured to optimize flow and draw visitors effortlessly across every floor. By combining functional space management with aesthetic appeal, the layout ensures that every unit benefits from high foot traffic and maximum commercial exposure.
- Total Project Footprint: Spans approximately 5,000 square meters.
- Building Layout: Features a multi-use ground floor paired with multiple flexible upper floors.
- Unit Diversity: Smartly zoned to accommodate commercial, administrative, and medical spaces built to premium specifications.
- Outdoor Spaces: Dedicates a substantial portion of the total land area to an open-air central plaza and lush greenery.
Our team is a click away!
Unit Areas of Verto Project Obour City
Aswaq Developments has allocated a total land area of 5,000 square meters for Verto Obour Mall, creating a fully integrated commercial destination along El Obour City’s most vital thoroughfares. Built strictly to international real estate standards, the project incorporates open-air plazas and wide walkways designed to optimize pedestrian flow for visitors and business owners alike.
- Commercial Units: Floor plans start at 28 square meters
- Administrative Units: Flexible spaces starting from 22 square meters
- Medical Units: Dedicated healthcare layouts starting from 22 square meters
Prices Mall Verto Obour
Aswaq Developments structured an exceptional pricing model for Verto Obour Mall, prioritizing strong investment value at accessible entry points. This competitive positioning immediately drew wide interest from regional investors and entrepreneurs upon the project’s launch.
- Ground Floor Retail: Commercial shop rates start from 160,000 EGP per square meter.
- First Floor Retail: Commercial shop rates start from 120,000 EGP per square meter.
- Administrative & Medical Units: Office and clinic rates start from 65,000 EGP per square meter.
Payment and Installment Plans for Verto Aswaq Mall Obour
Aswaq Developments has introduced flexible financing options for Verto Obour Mall, removing financial barriers for prospective business owners and investors. To celebrate the project launch, the developer is offering substantial limited-time incentives, allowing buyers to secure high-visibility commercial, administrative, or medical units in El Obour City at premier value.
- Reservation Deposit (EOI): 50,000 EGP for commercial retail units; 30,000 EGP for administrative offices and medical clinics.
- Payment Plans: Low down payment options paired with extended, multi-year installment structures.
- Launch Incentive: Exclusive discounts of up to 10% available during the initial launch phase.
- Handover Timeline: Unit delivery scheduled within 3 years, with target completion set for 2029.
For more payment details, contact us!
Amenities and Facilities at Aswaq Mall El Obour City
Aswaq Developments designed Verto Obour Project as a modern, fully equipped destination managed under high operational standards to ensure seamless navigation and convenience for business owners and visitors.
Essential Services
- Smart Access Control: Electronic entrance and exit gates integrated with intelligent security tracking.
- Maintenance & Sanitation: Dedicated, full-time operational management and cleaning staff.
- High-Speed Fiber Internet: Project-wide connectivity supporting daily administrative and medical operations.
- Large-Capacity Parking: Expansive underground parking facility engineered to eliminate traffic congestion.
- Comprehensive 24/7 Security: On-site professional security detail backed by modern CCTV surveillance networks.
Mobility Amenities
- Dedicated Meeting Rooms: Outfitted conference facilities tailored for corporate tenants and business events.
- Seamless Vertical Transit: High-speed panoramic elevators and central escalators linking all levels.
- Retail & Dining Hub: Curated selection of international brands, popular retail concepts, and premier F&B outlets.
Lifestyle Features
- Landscaped Open-Air Plaza: Expansive central plaza surrounded by green space, water features, and outdoor seating.
- Fully Equipped Fitness Gym: Dedicated sports facility stocked with advanced training equipment.
- Kids’ Play Zone: Secure, supervised entertainment space designed with age-appropriate activities.
- Full-Service Health Spa: Modern wellness center featuring dedicated sauna, jacuzzi, and spa treatments.
Why Invest in Mall Aswaq Verto Obour?
Aswaq Developments delivers a high-value investment model in the heart of El Obour City with Verto Obour Mall, blending prime commercial advantages with high-volume foot traffic to drive seamless, long-term business performance.
- Strategic Prime Location: Positioned directly on Line 10, adjacent to Gate 8 Orabi, and opposite El Obour General Hospital, driving high daily foot traffic.
- Flexible Payment Terms: Extended multi-year installment structures paired with low initial down payments to streamline capital allocation.
- Modern Architectural Blueprint: Expertly engineered layout designed to optimize pedestrian traffic flow and enhance store visibility.
- Diverse Units: Diverse commercial, administrative, and medical floor plans structured for various business models.
- Competitive Pricing: Value-driven per-square-meter rate structures configured to optimize long-term return on investment.
For more, click here!
Drawbacks of Verto Obour Project
While the three-year delivery timeline might seem like a drawback for buyers seeking immediate occupancy, securing a unit during this phase is a strategic financial move. Buying early locks in initial launch pricing before future market appreciation drives asset values significantly higher.
Additionally, early investors benefit from immediate value creation, capitalizing on exclusive launch discounts of up to 10%. This allows business owners and investors to secure premium commercial space in El Obour City at an unbeatable entry point, maximizing long-term returns.
About Aswaq Developments
With two decades of industry experience, Aswaq Developments has established itself as a leading force in the real estate sector. The company’s portfolio features a diverse range of high-quality commercial, residential, and administrative projects designed to satisfy dynamic market demands.
Every development is built to provide exceptional value, pairing premium features and modern amenities with highly competitive pricing. To ensure seamless accessibility for buyers and investors, Aswaq accompanies its offerings with flexible, tailored payment plans.
Previous Projects of Aswaq
- Solaria AL Shorouk
- Mercado Mall El Shorouk
- Mall Arena El Shorouk
- Mall City Club El Shorouk